Platform on civil engineering, underground infrastructure, energy, construction equipment & construction machinery
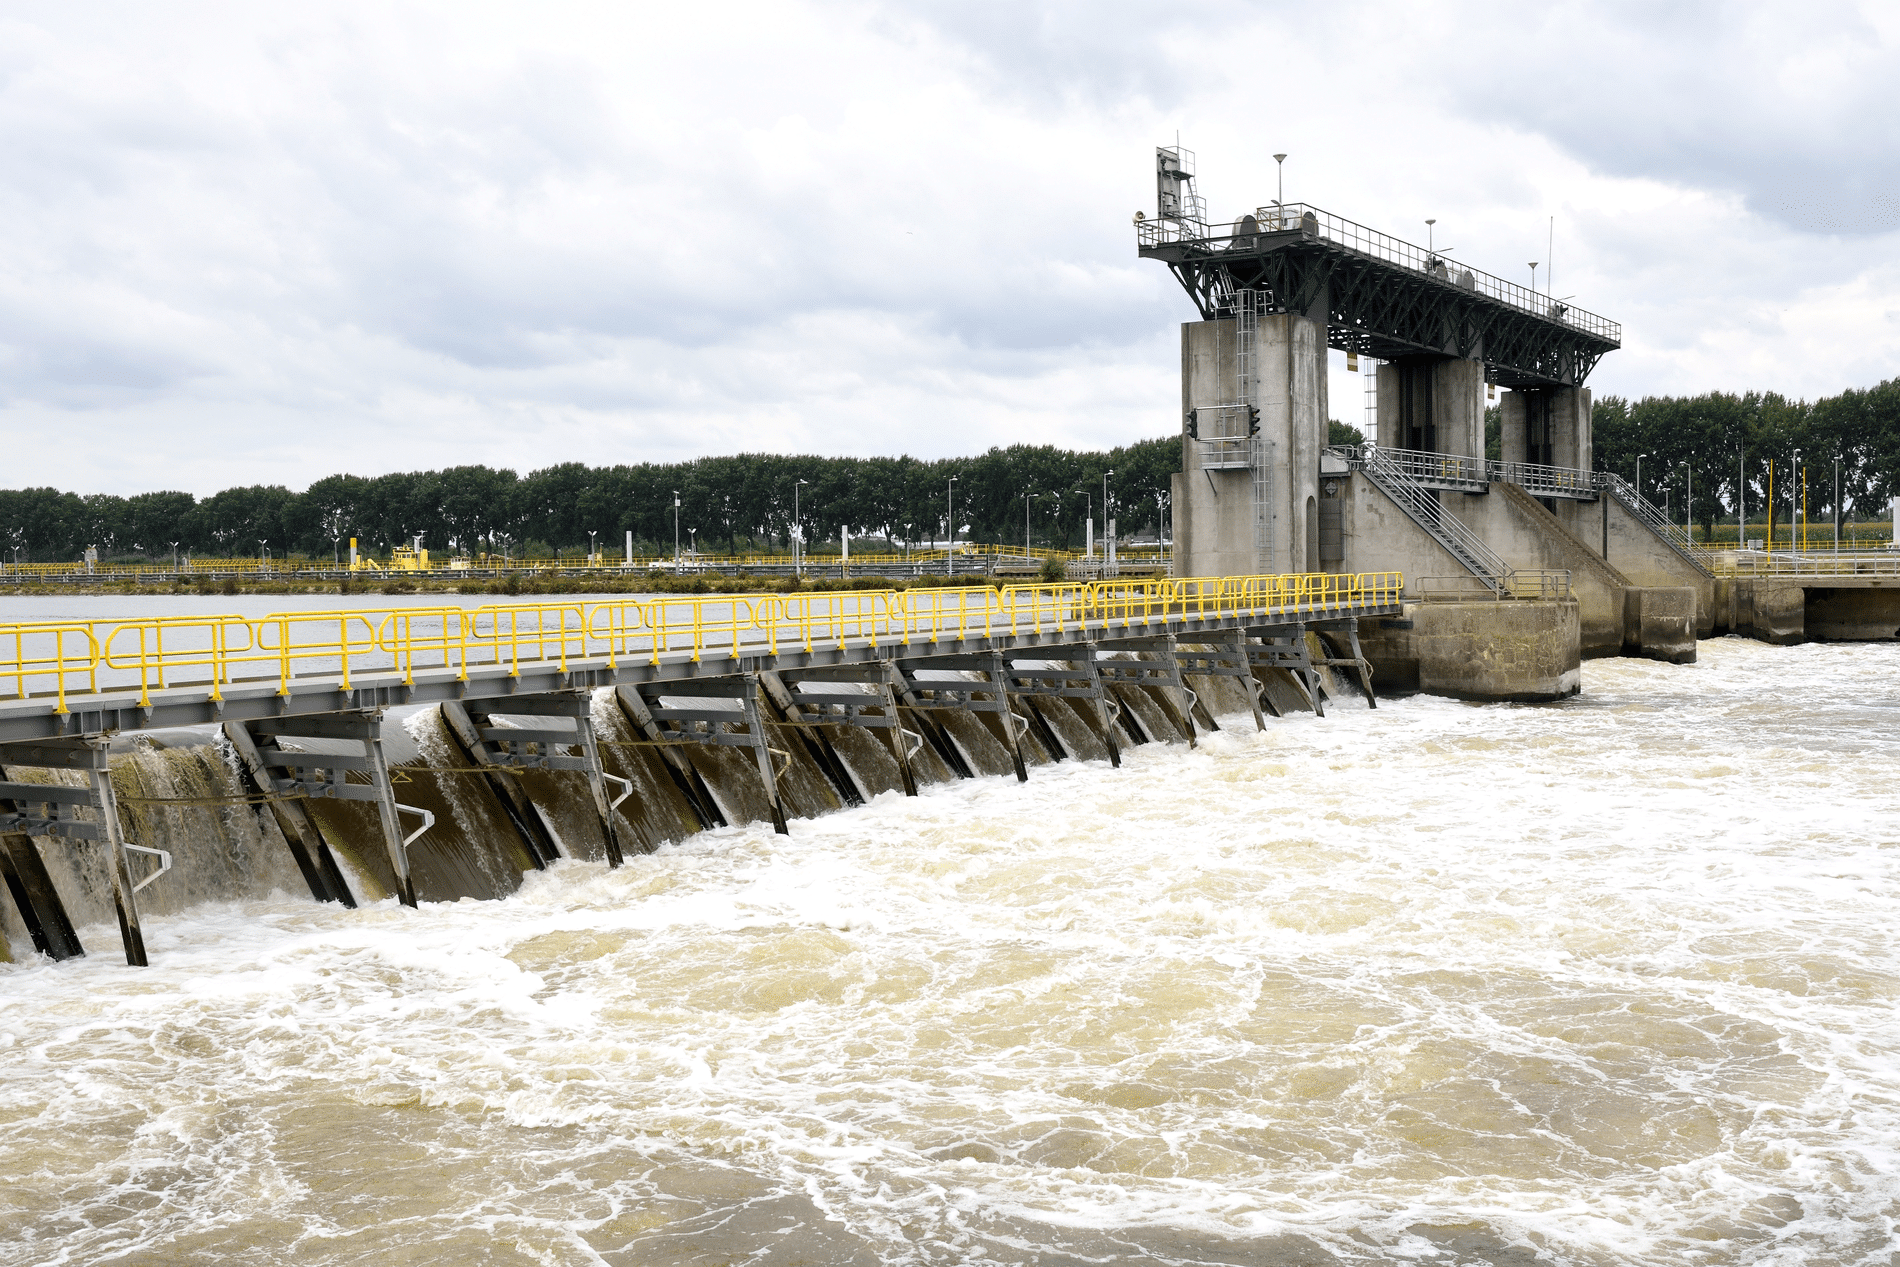
Yellowed pencil drawings from the 1980s served as the starting point for the renovation of the Krammersluizen. Although the original design drawings were still available, it turned out that, after forty years, not all of the repairs, modifications, and improvements that had been carried out had been incorporated into the drawings or were known. To accurately model all existing systems, MBM Engineers employed a combination of archival research, 3D scans, and advanced modeling techniques. This resulted in the creation of a digital blueprint that is essential for the renovation of the lock complex.
MBM Engineers is a partnership between three engineering firms: MH Poly, BT Engineering, and Maters & De Koning. Together, they have over 120 specialists in the fields of structural engineering, geotechnical engineering, mechanical engineering, civil engineering, and inspections. The parties were already familiar with one another within the industry. This is how MBM Engineers came to be considered by the ZEEKR consortium. “The project required specialized knowledge and experience to accurately model all existing installations,” explains Paul Quist, chairman of the engineering collective.
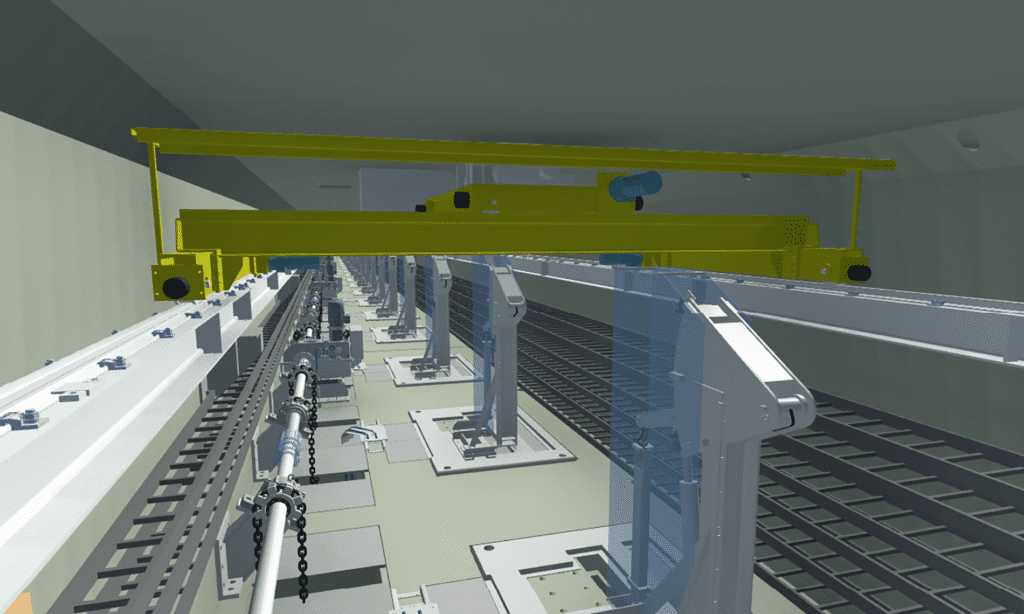
That task fell to modeler Michiel Zwart of MH Poly. His assignment: to digitally document all the systems in and around the locks—from roll-up doors, staircases, and overhead cranes to steel structures and mechanical systems. “So it wasn’t about the overall shape of the structure, but rather about all the components inside it,” says Zwart. “That information forms the basis on which other parties can carry out their design and modification work.” That turned out to be quite a challenge. “The original drawings mostly date from the 1980s and were often still drawn with pencil and ruler. Moreover, not everything that had been modified over the past forty years had actually been documented.”
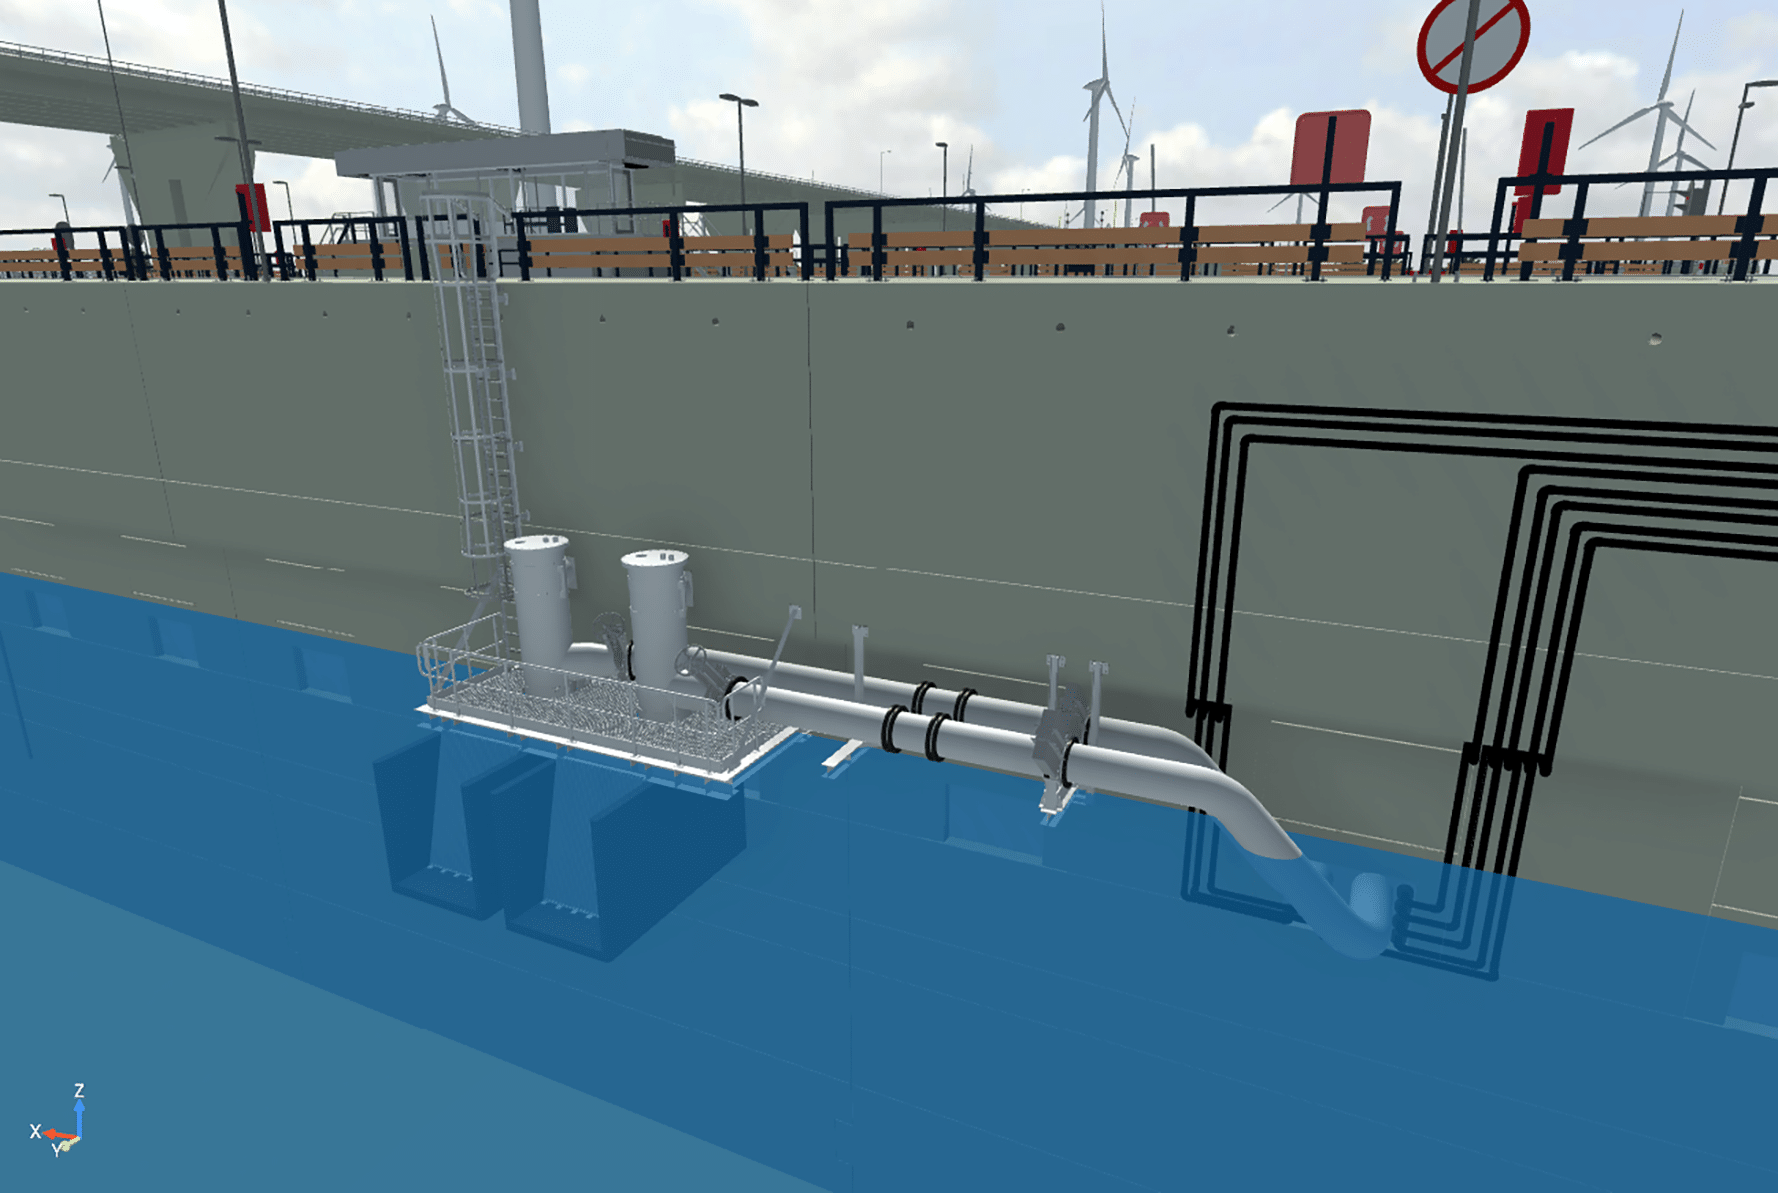
Zwart combined archival research with extensive field surveys, photographs, and 3D scans provided by the ZEEKR consortium. “I modeled all the existing installations in 3D in Inventor,” he explains. “All those 3D models were then merged by the consortium in Revisto into a unified model environment for the entire complex, including the main structure. This made it immediately clear whether designs and modifications were compatible with one another, as well as where the clashes were.”
According to Paul, the project reflects a broader trend within the infrastructure sector. “While engineering firms have traditionally focused primarily on new construction, the focus is increasingly shifting toward the renovation and replacement of existing assets. With new construction, everything starts with the basic design. With renovation, the existing situation takes precedence. Suddenly, existing systems and structures become the starting point for the design. That requires a different way of thinking and working. That is precisely where MBM Engineers” strength lies.”
With their integrated approach, the three firms help clients make complex renovation projects manageable and feasible, from the initial assessment through design to construction supervision.