Platform on civil engineering, underground infrastructure, energy, construction equipment & construction machinery
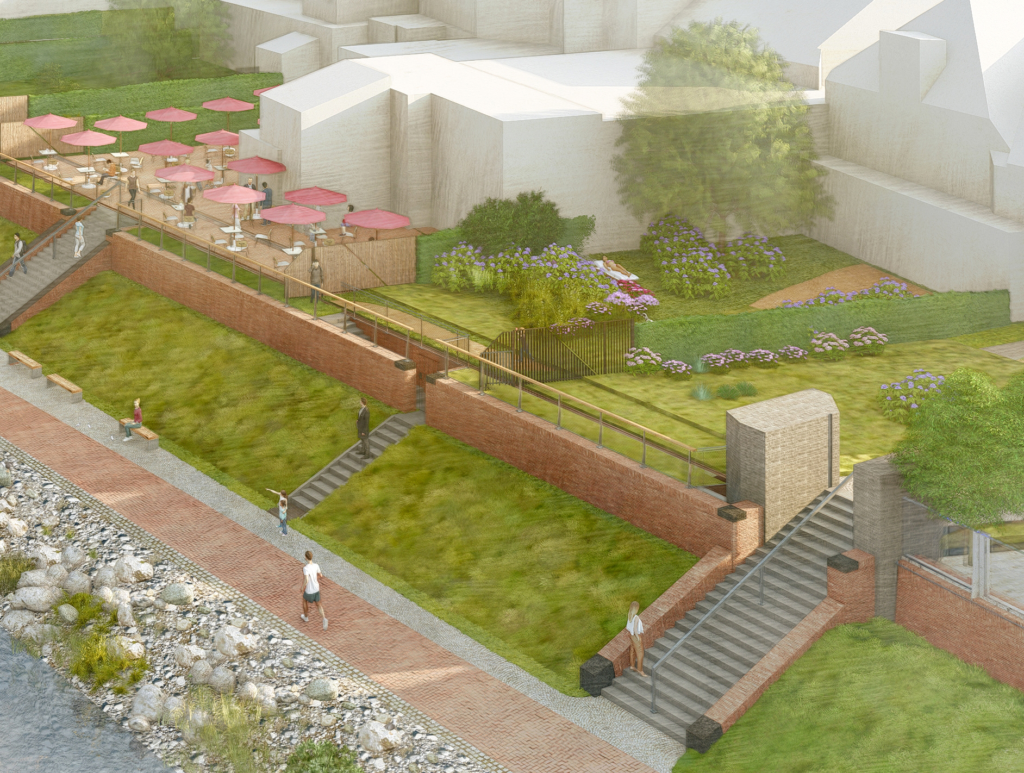
“There’s an incredible amount of technology inside, but you can’t tell just by looking at the outside.”
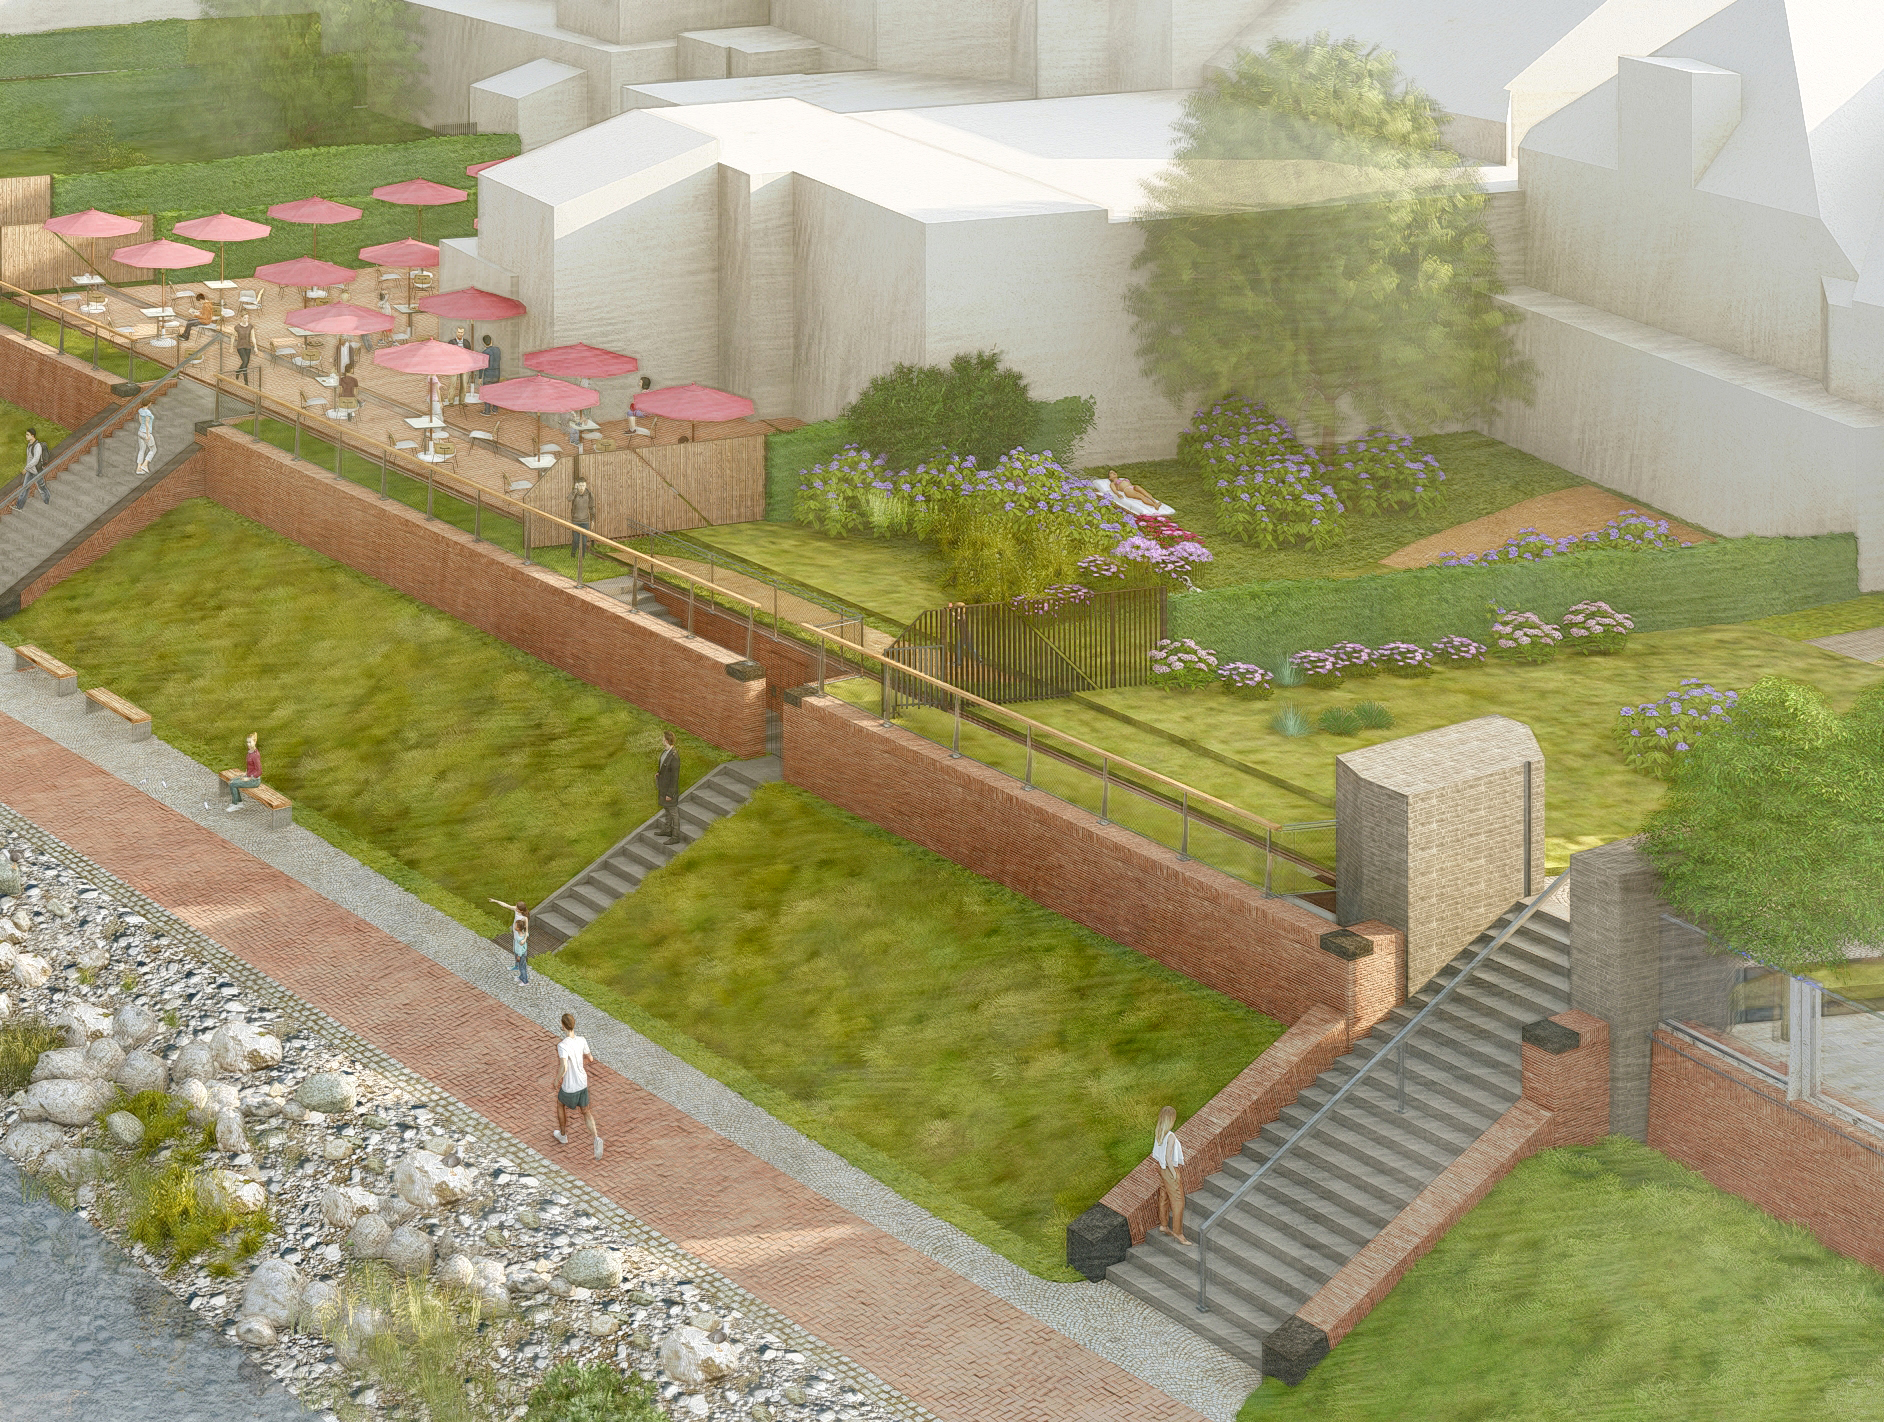
A dike that not only protects against high water but also enhances the historic character of this village on the Meuse. A place that continues to delight its many visitors and where it is pleasant to live and work. That is the ambition behind the dike reinforcement project in Arcen, where Dijkzone Alliantie Arcen, together with Trafique—designers of landscapes and living environments— H+N+S Landscape Architects, and NEXT architects, is working on a spatial design that seamlessly integrates engineering and landscape. And that is proving to be quite a design challenge.
The combination of landscape, cultural history, and recreation made the design challenge in Arcen particularly complex. “You want to build a flood barrier that provides the necessary protection, but at the same time serves as an attractive feature of the village and enhances the experience along the Meuse,” explains landscape architect Pieter Schengenga of H+N+S Landscape Architects. “Spatial quality was a key priority for the Limburg Water Board. How to achieve this was largely left up to the designers.” It was immediately clear: a standard solution wouldn’t work here.
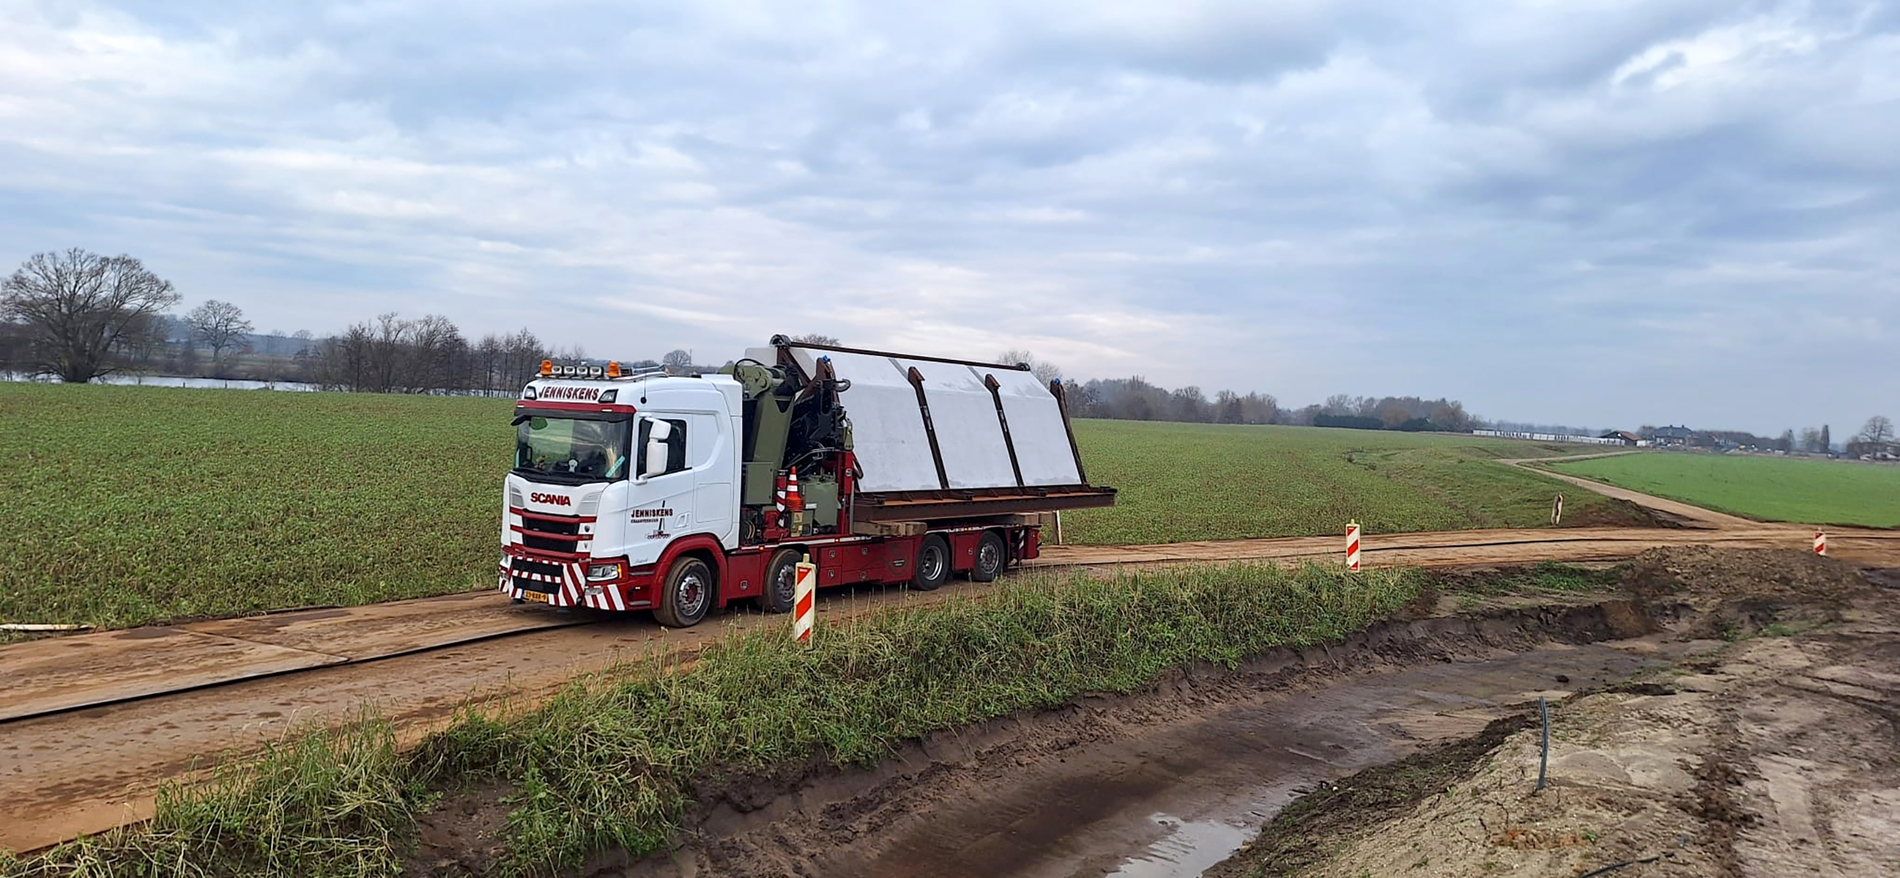
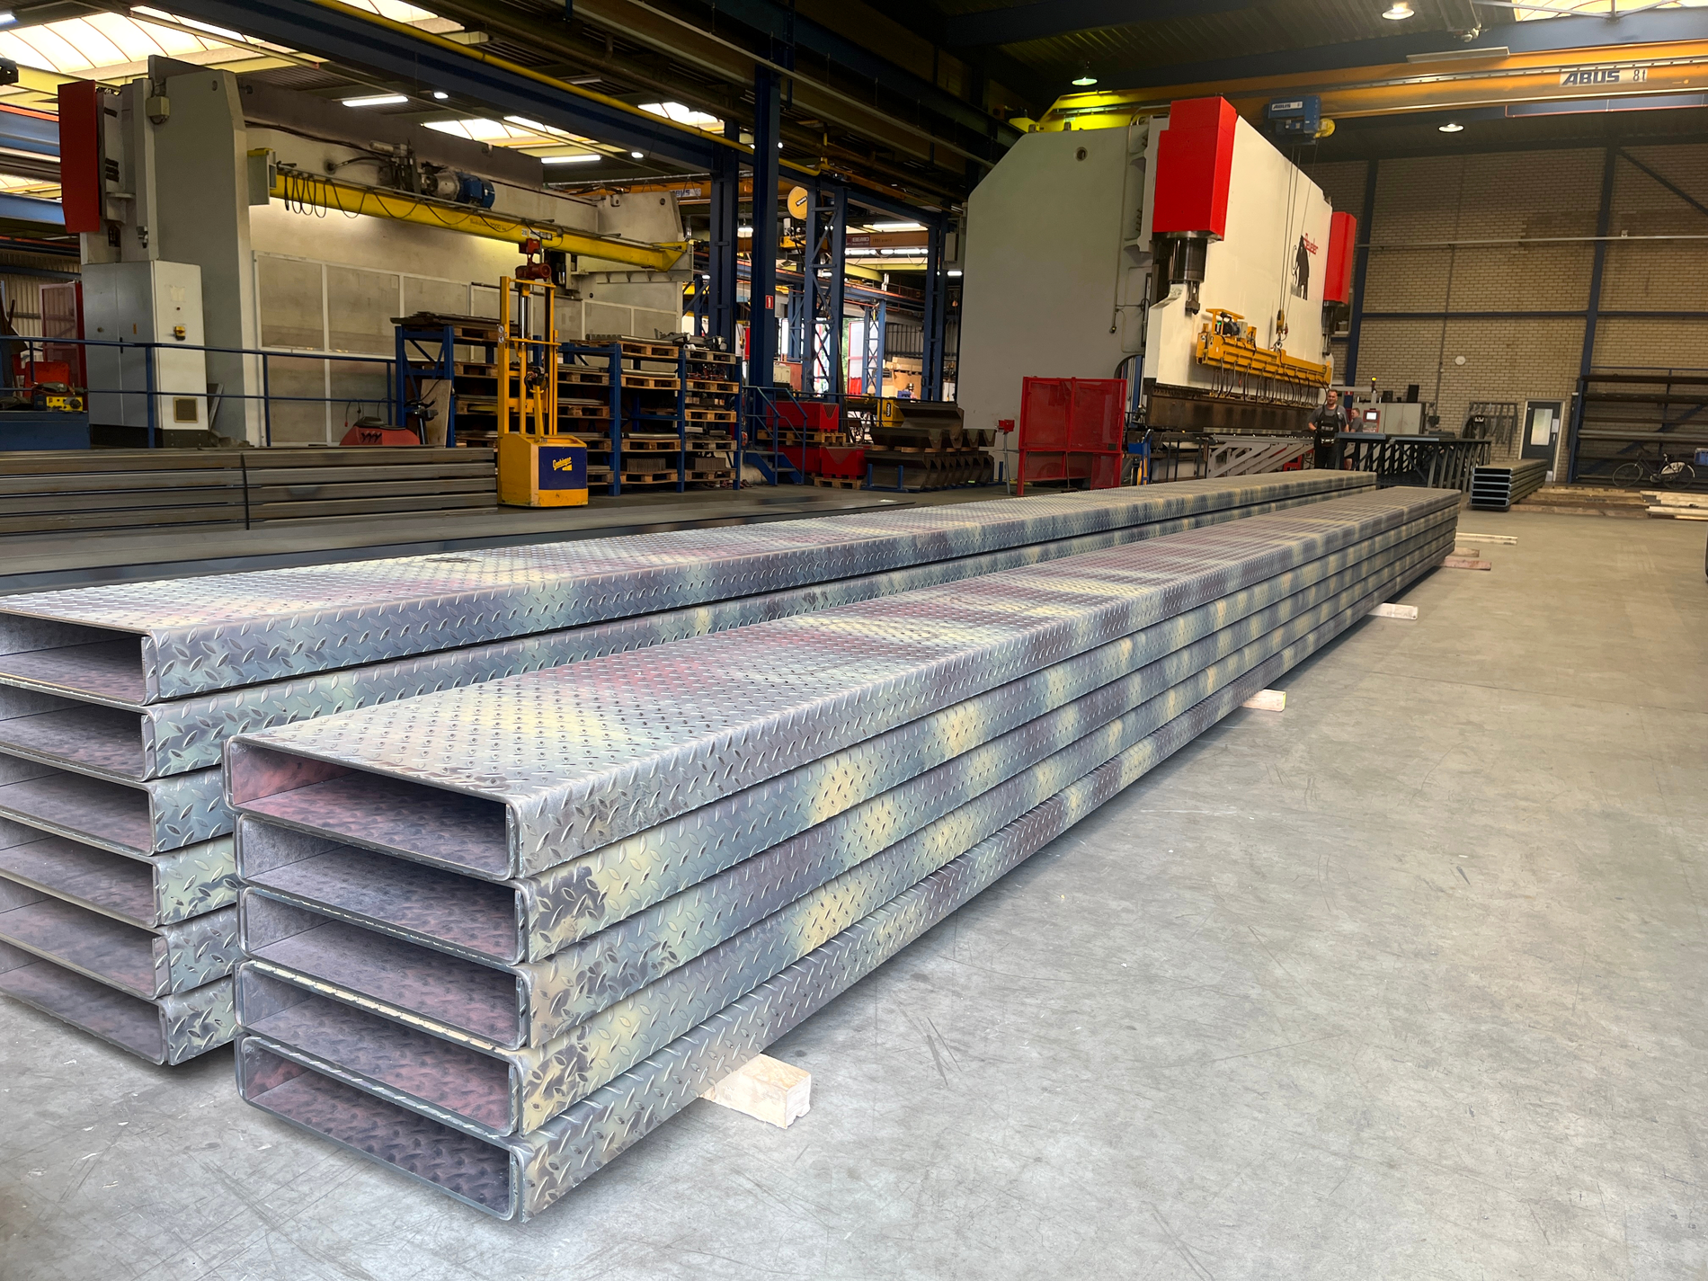
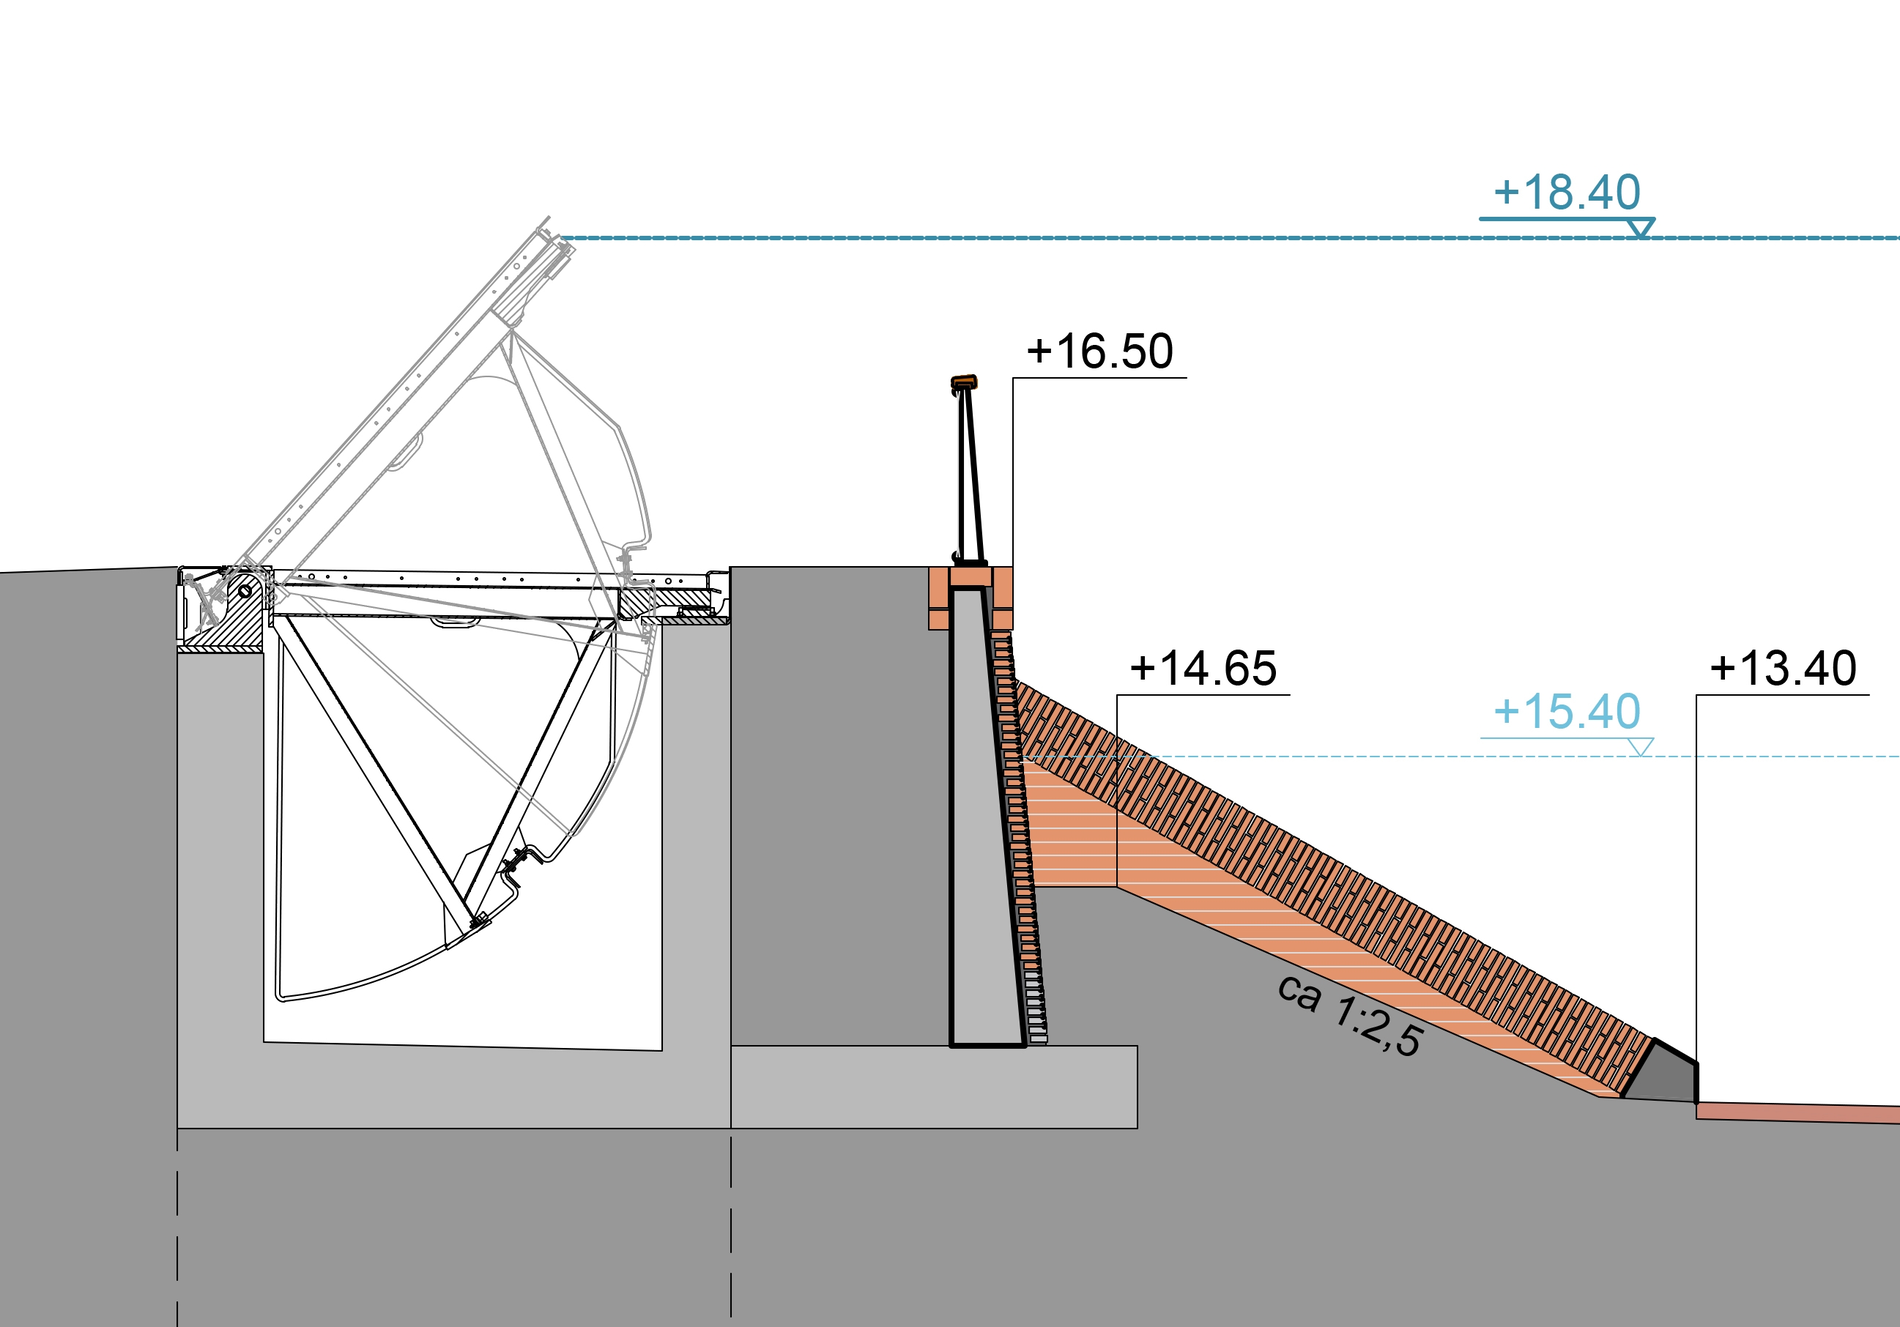
The biggest design challenge was in Arcen Midden. Here, a self-closing Vlotterkering® was chosen—a system in which a hinged flap automatically rises as soon as the water level in the Meuse rises. Pieter: “The main question here was: How do you fit a self-closing flood barrier into private property, in a limited space? Most of the time, the flood barrier needs to be a natural part of the public space and the residents” gardens.“ To achieve this, the hinged flap is designed at the top as a box approximately 30 centimeters high, with space for finishing with clinker pavers, decking boards, sedum plants, and even grass. ”This allowed residents and the various restaurants and cafes to choose a finish that matches the design and use of the rest of their property,“ explains Arjan Vergeer of Trafique. ”Despite all the variety, it still looks like a single new fortification wall surrounding the historic center. And there’s an incredible amount of technology inside, but you can’t see that from the outside.”
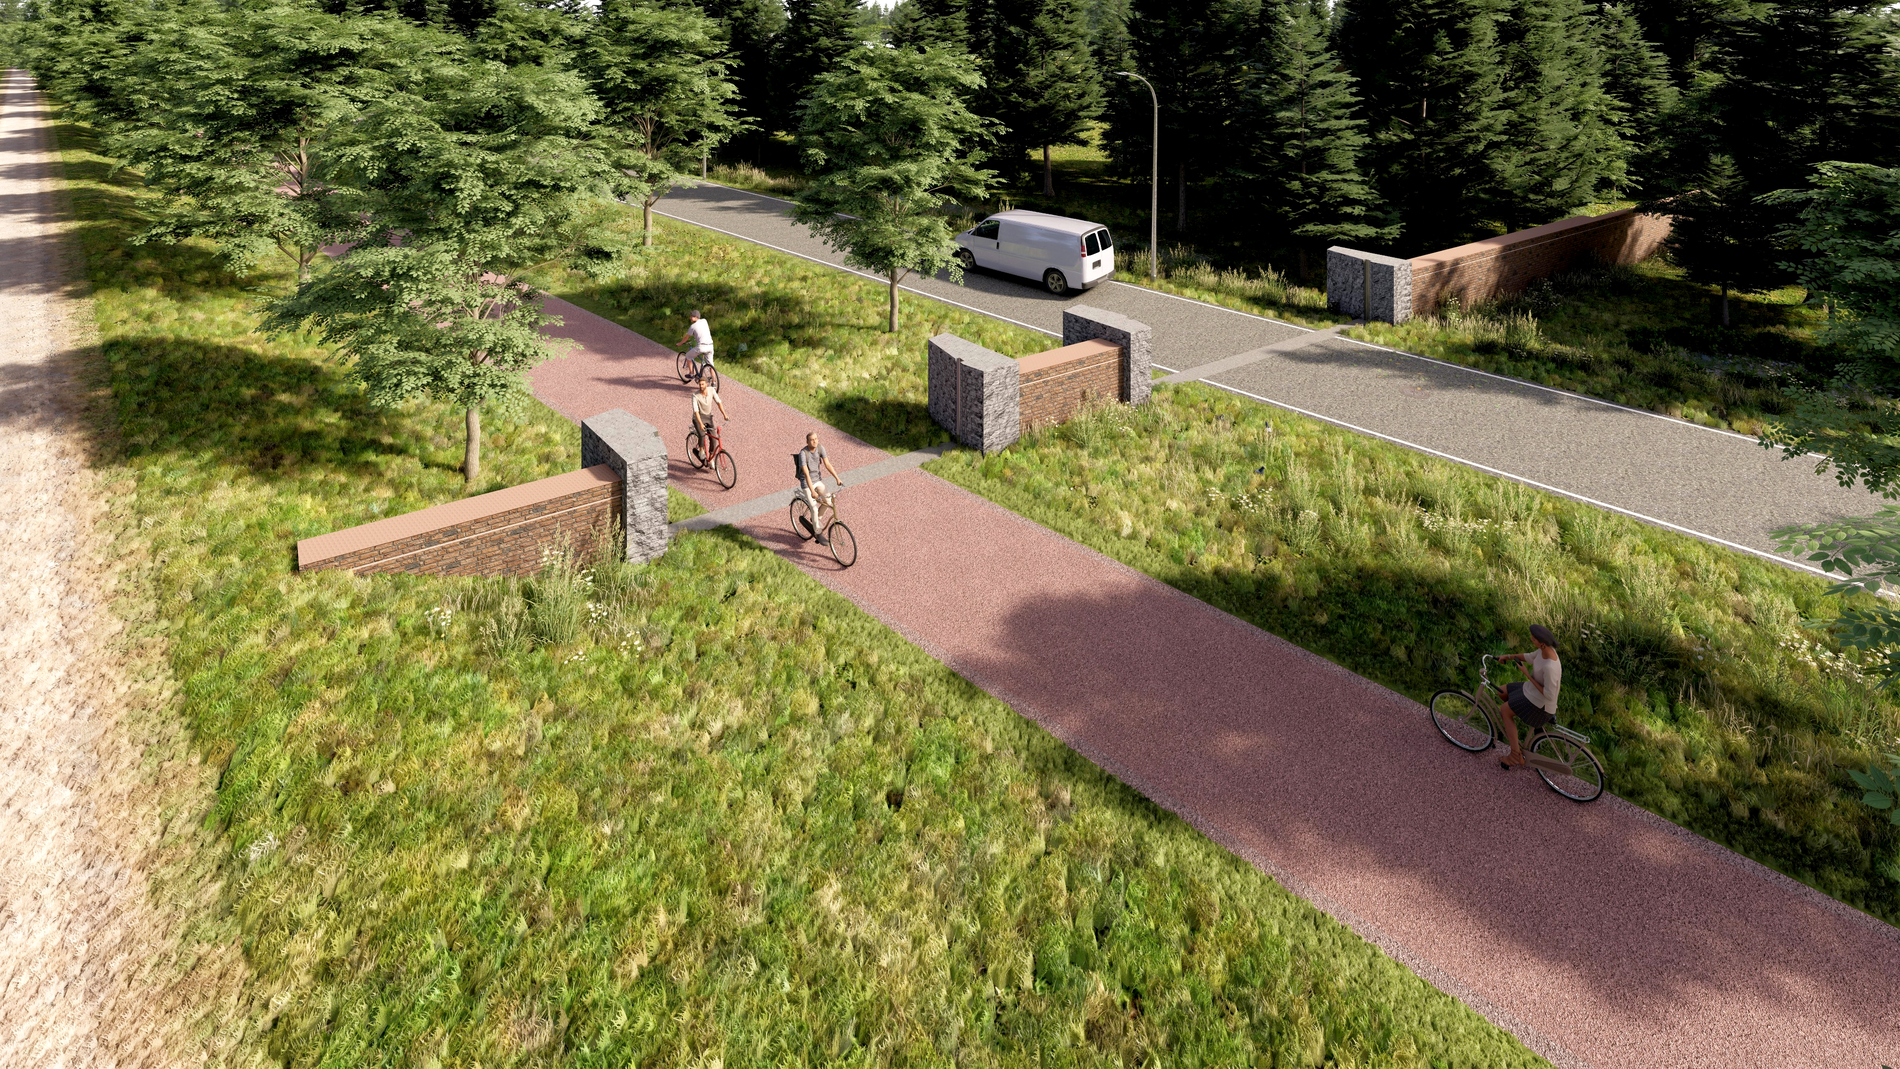
A self-closing barrier could not be installed everywhere. In areas where narrow streets and alleys lead toward the Meuse, manually operated passageways were chosen. These elements were carefully designed as distinctive gateways between the village and the river, featuring natural stone sculptures with refined detailing. The appearance was carefully considered through the use of a multi-layered structure, a precise corner solution, the integration of the crossbeam slots, and a recessed elevation line. This same attention to detail is evident throughout the entire project.
The flood defense system consists of various components, including dikes, retaining walls, flexible flood barriers, and the self-closing Vlotterkering®. The flood defense system is not completely concealed. “We sought to strike a balance between concealing the flood control system and incorporating visible elements into the landscape that demonstrate its location and function. This is reflected in the small details at the locations of the passages and transitions between the various flood control structures,‘ explains Michel Schreinemachers of NEXT architects.
According to Pieter, this result can only be achieved through close collaboration between spatial design, technical design, and the surrounding environment. “From the very beginning, the client placed a strong emphasis on spatial quality, listened carefully to residents, and worked closely with the municipality of Venlo. Even during the bidding process, contractors were challenged to come up with innovative solutions. With the spatial design, our team made a significant contribution by creating something that is not only safe but also truly adds value to Arcen.”
Neem dan rechtstreeks contact op met NEXT architects & Architectural Firm.
 Contact opnemen
NEXT architects is an international architecture firm that has been working on design and research projects in the fields of urban planning, architecture, interior design, and infrastructure since 1999. NEXT architects is based in Amsterdam. Over the past 25 years, NEXT has made a name for itself internationally with design and research projects at the intersection of architecture, urban planning, and landscape architecture. The common thread in […]
Bekijk Bedrijfsprofiel