Platform on civil engineering, underground infrastructure, energy, construction equipment & construction machinery
Bridge renovation is a 4D puzzle that brings together engineering, logistics, and safety
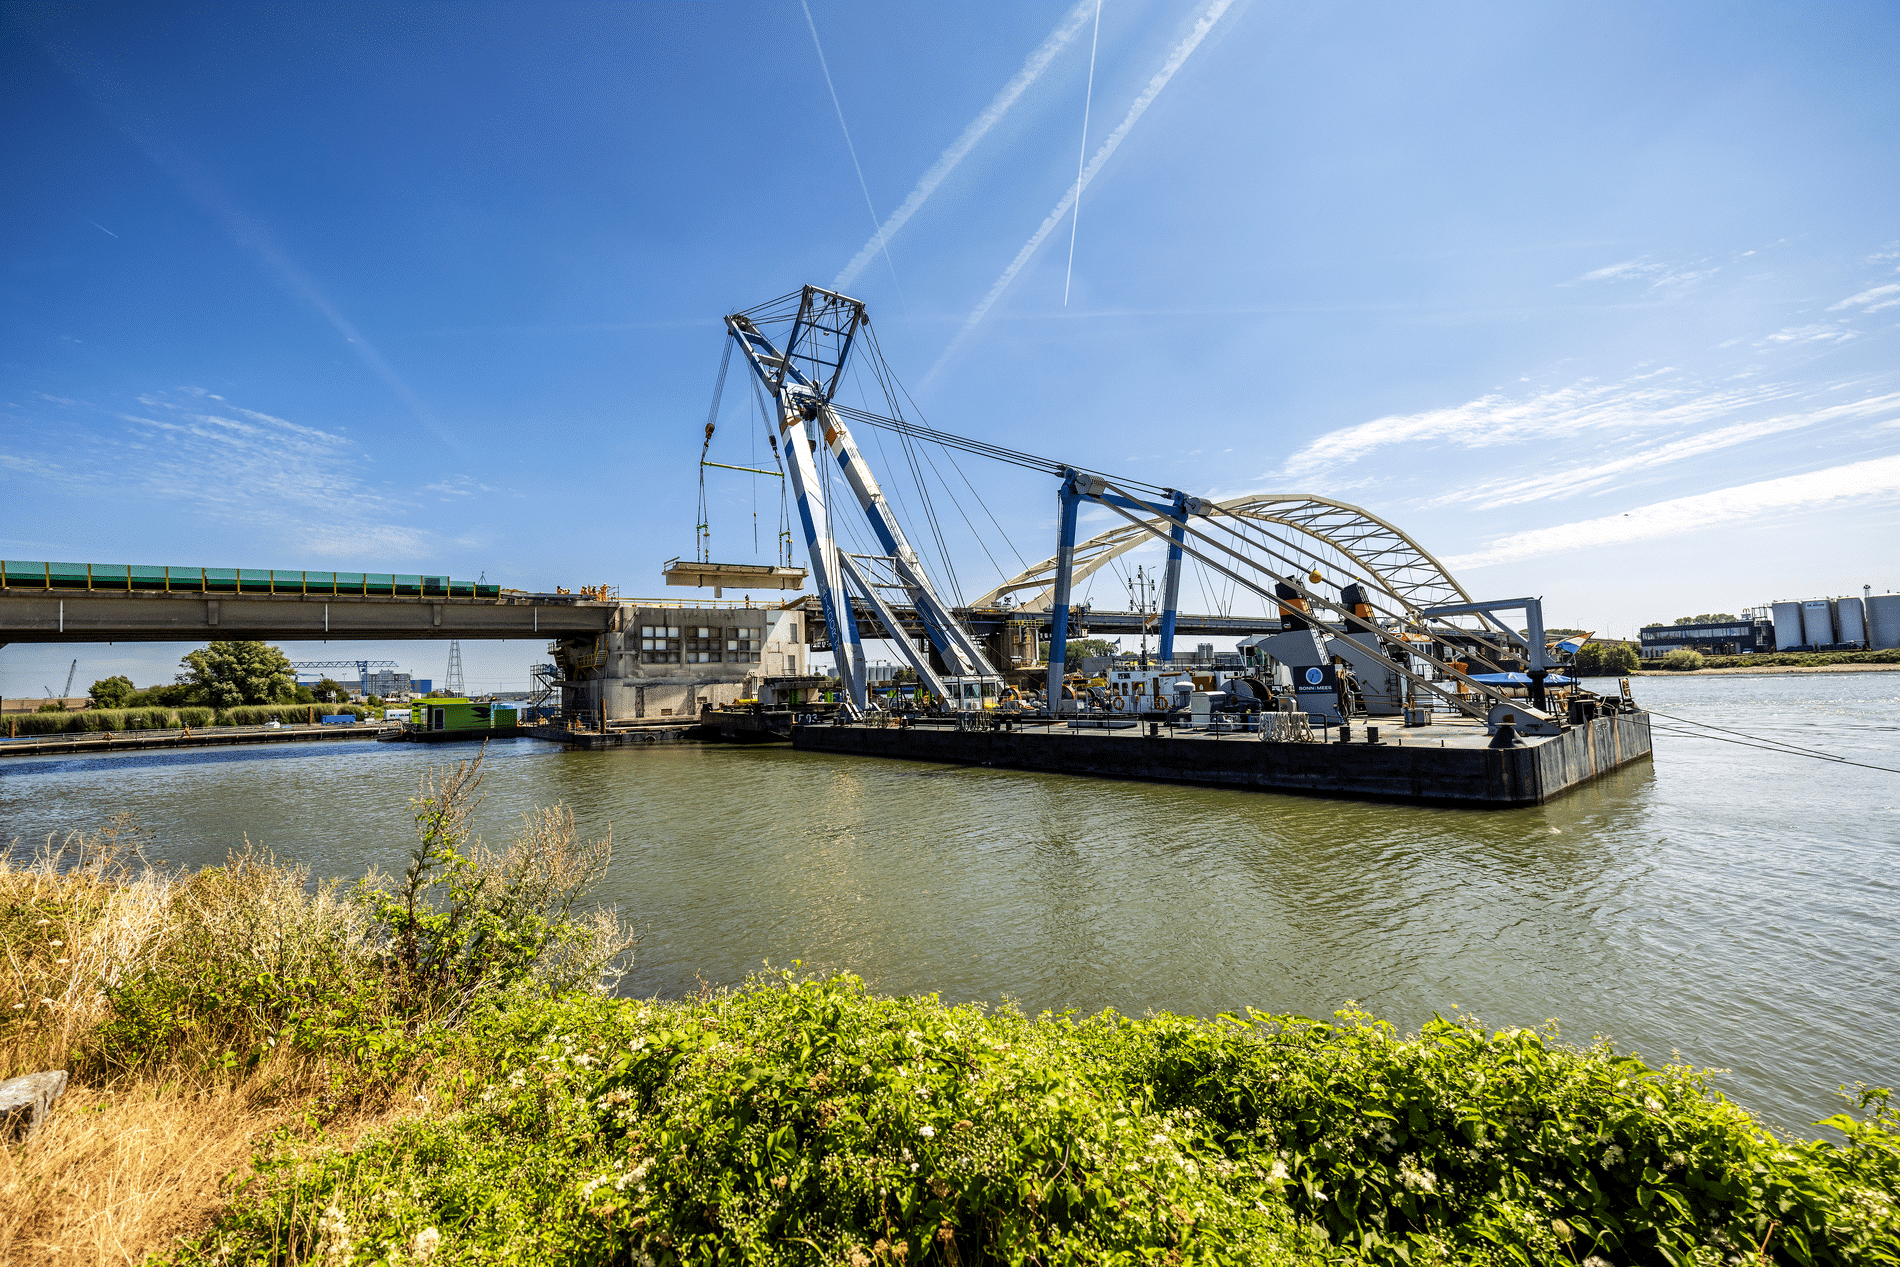
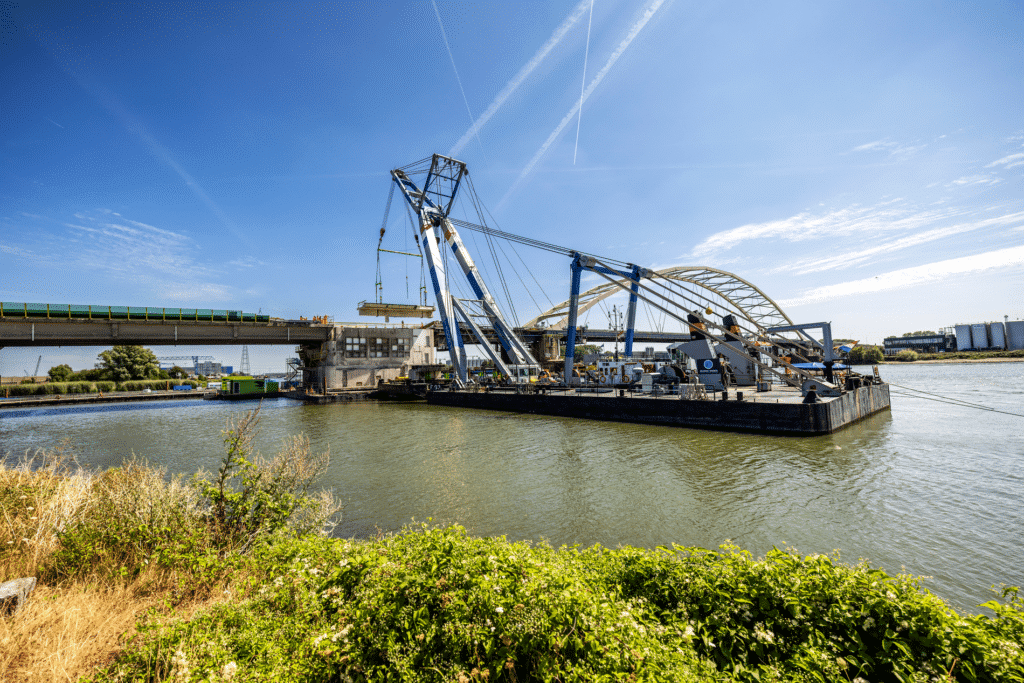
To remove the old bridge gate from the Papendrecht Bridge, the contractor consortium Mobilis and Croonwolter&dros (CMCP) and its partners Hollandia Infra and Machinefabriek Rusthoven employed a unique method. Because the water depth near the floodwall was shallow, the consortium chose to jack the 900-metric-ton flap vertically and then float it out horizontally. This approach differs from the conventional method of lifting it out using floating derricks. “As far as I know, this method has never been used in the Netherlands before, and possibly not even in Europe on this scale,” says Rick van Lent, project manager at Mobilis. However, this is not the only unique aspect of the renovation of this bridge, which dates back to 1967.
The Papendrecht Bridge is located on the N3 over the Beneden-Merwede. Commissioned by Rijkswaterstaat, the Mobilis and Croonwolter&dros Papendrecht Bridge Consortium (CMCP) is renovating the bridge’s movable section, the moving mechanism, and its technical systems. The contractor consortium previously renovated the Haringvliet Bridge. As part of the portfolio approach, the lessons learned from that project could be directly applied.
The bridges are similar, but traffic is heavier on and under the Papendrecht Bridge—both on the road and on the water—and there are more buildings in this area. “A major advantage is that many partners in the supply chain were already working together on the renovation of the Haringvliet Bridge. After all, effective collaboration is crucial for projects like this,” said Rick.
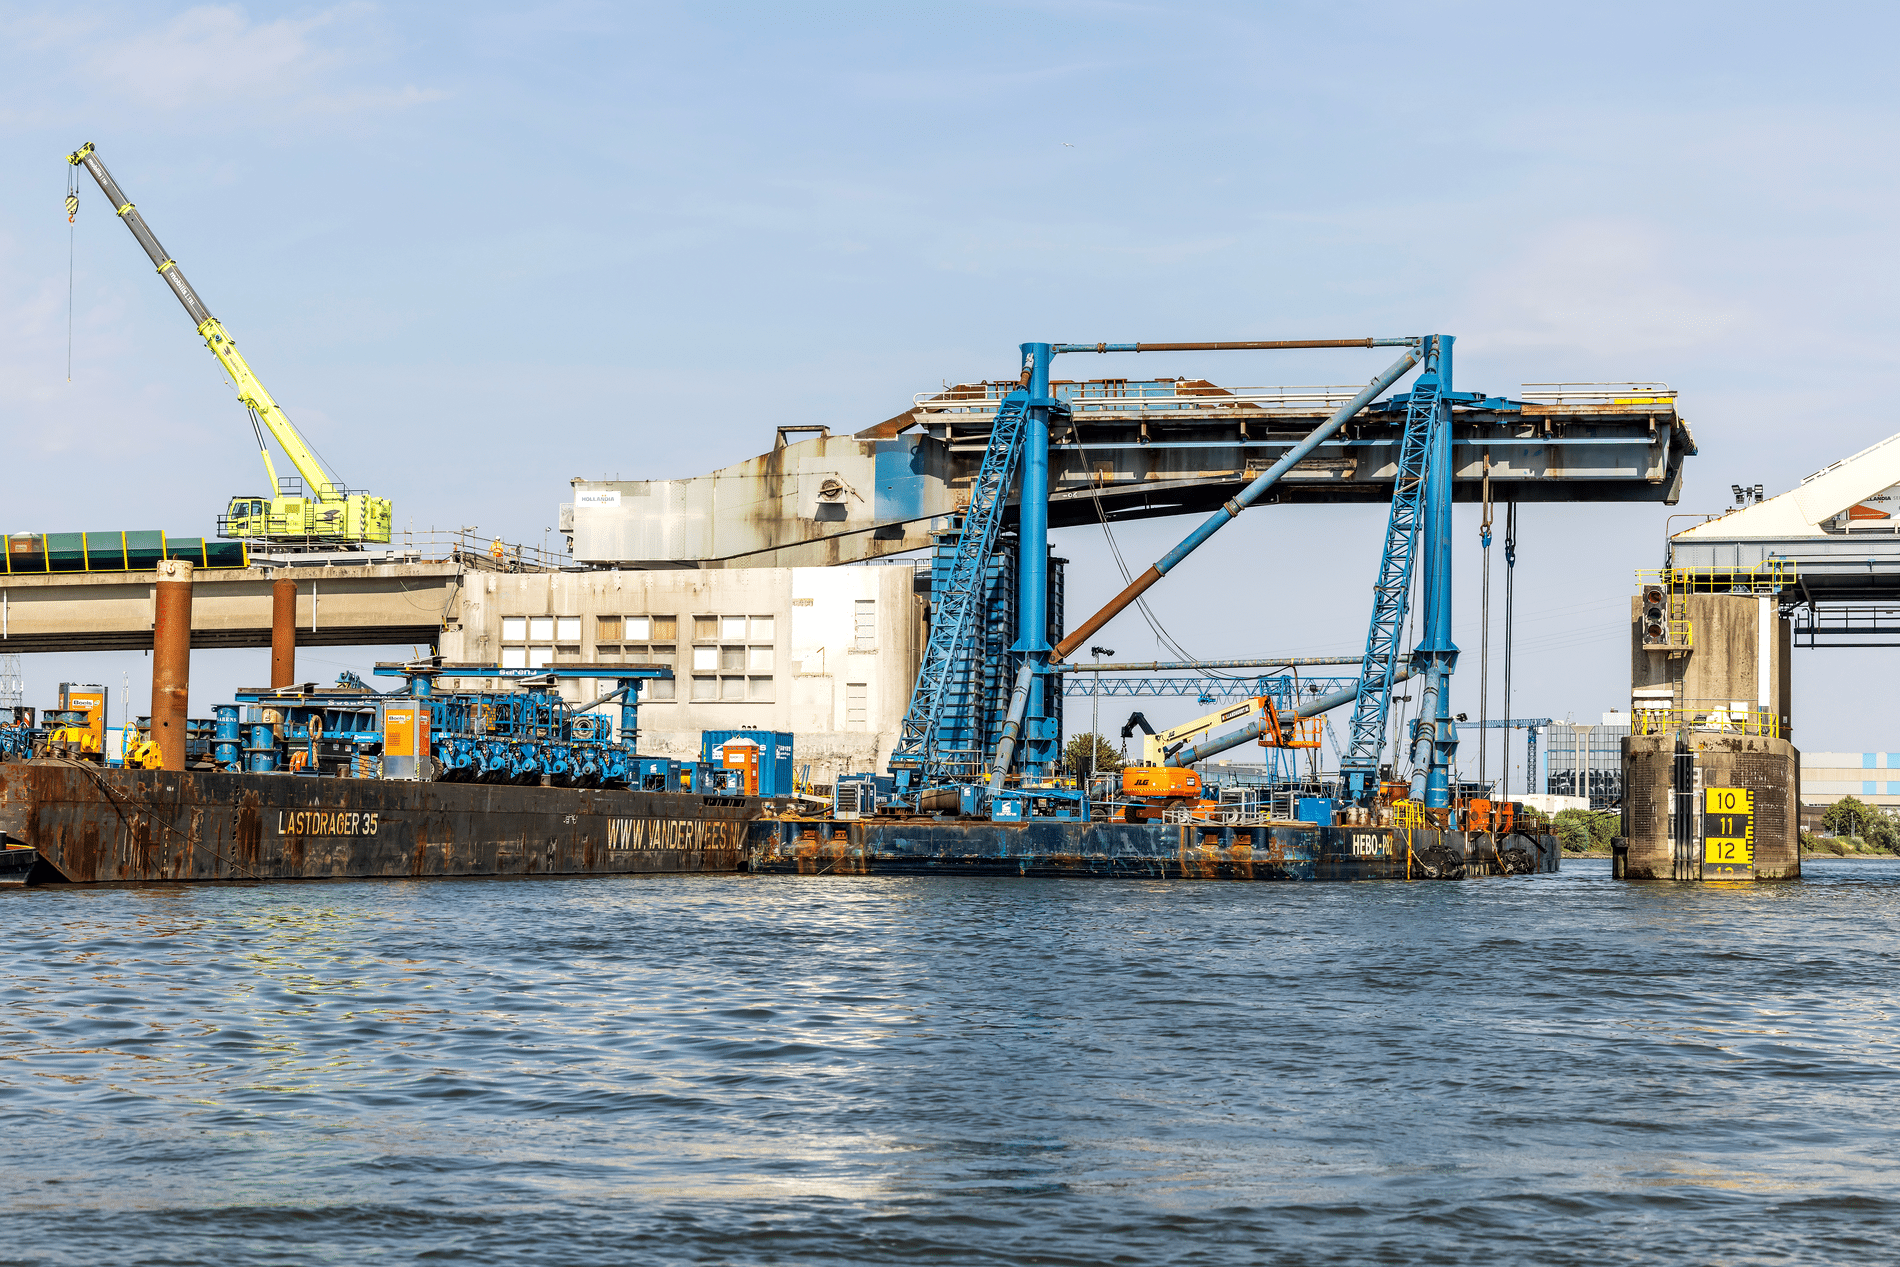
The shallow water depth dictated the choice of the unusual method used to remove the old bridge gate. “The conventional approach using floating derricks would have required a great deal of dredging. Furthermore, it could not be ruled out that the dredging would affect the stability of the dike.”
This method placed high demands on both the structural integrity of the bridge flap and the stability of the pontoons. For this reason, the flap was reinforced in several places beforehand to ensure it could withstand the unusual stress during disassembly.
As the jacks were raised, they pushed the bridge deck upward, while beach jacks held it horizontally. Because the ballast box extended several meters beyond the pontoon, a significant asymmetrical load was also created. Water-filled ballast tanks kept the entire structure in balance. A vertical support frame absorbed the horizontal forces, and guides kept the bridge deck in place.
After reaching a height difference of seven meters, the bridge flap was extended and lowered ten meters. The deck was then rotated 90 degrees using SPMTs and prepared for transport.
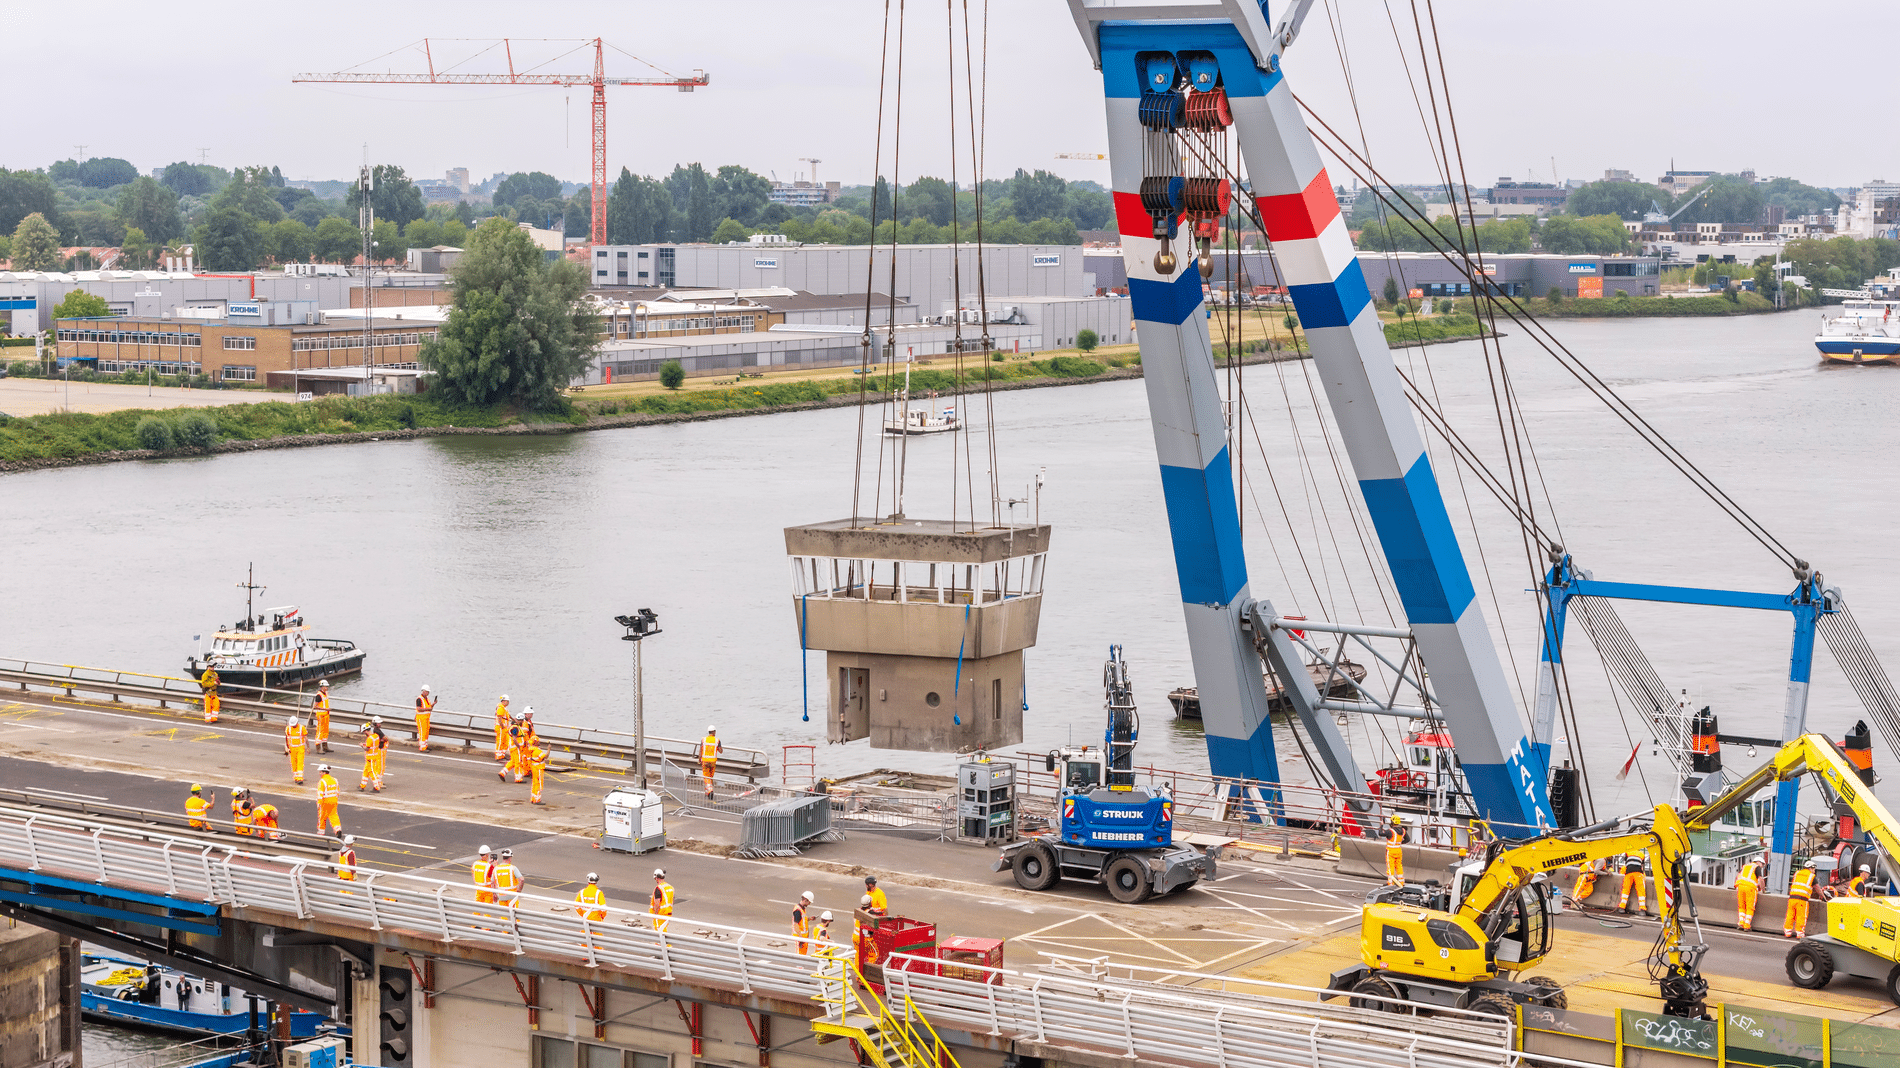
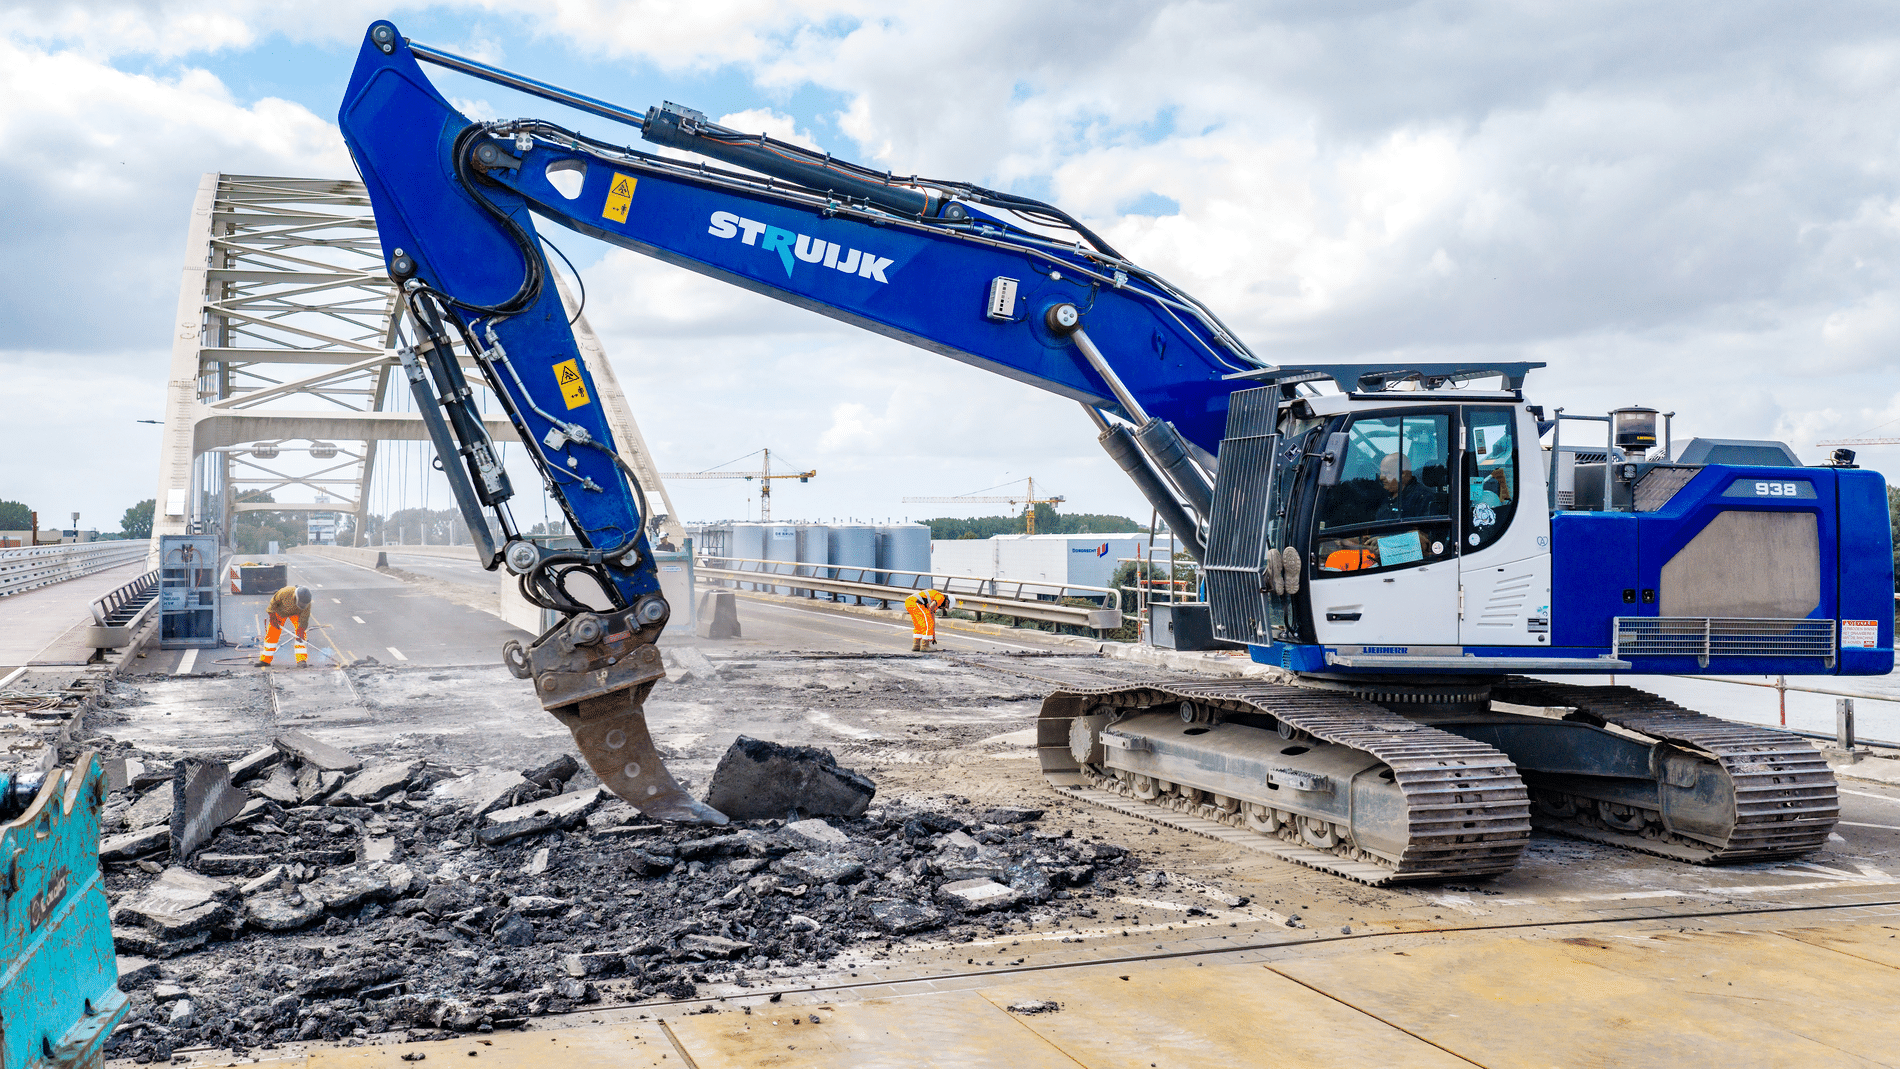
In order to remove the bridge valve, a significant amount of demolition work had to be carried out first. The expertise of Struijk Sloop- en Grondwerken Nederland was enlisted to safely remove the basement roof and perform various demolition tasks in the basement. Corstian van Hartingsveldt, director of Struijk: “We cut a large opening in a wall approximately 1.7 meters thick and sawed the roof of the bascule basement into sections. This exposed the bridge deck and the ballast box attached to it.”
Rick adds: “Struijk was involved early on in the planning process, helping to determine the sequence of work, accessibility, and which facilities needed to be removed or reinstalled. That early involvement is especially important in renovation projects. Drawings don’t always show how a bridge is actually built. Moreover, changes may have been made over the course of nearly sixty years that weren’t fully documented. It’s just like restoring an old house: when you remove something, you don’t always know what you’ll find. It’s just happening here on a much larger scale.”
Preparation
The operation to remove the old bridge valve was completed ahead of schedule. “Thorough preparation pays off handsomely during execution,” Corstian emphasizes. “The fact that we finished early is thanks to good teamwork and careful planning.”.
›
We identify potential scenarios in advance and ensure that we can adapt quickly. For example, when hoisting the roof into place, it turned out that an additional section had to be demolished because this structural element was not shown on the old drawings. Since we already had Struijk personnel on standby for such surprises, they were able to carry out the additional demolition work immediately.”
Struijk has the concrete debris generated by the project recycled into high-quality sand, gravel, and cement through a zero-emission facility. The 13-metric-ton historic ‘shell’ from the quarter-circular tooth track—which ensures that the closing flap touches its supports very gently and smoothly—is no longer usable for the new bridge, but it nevertheless escaped the melting furnace. Project coordinator Corné Laurijssen of Mobilis could not bring himself to have this unique component melted down and ensured that the shell would be given a second life as a work of art in Dordrecht.
According to Rick, the compact work site makes the renovation a ‘4D puzzle.’ Different trades are working in close proximity—above, below, and next to one another. “By adding the time factor to the 3D model, we map out how the situation changes at every stage. This makes the work sequence, safety measures, and risks of overlap visible in advance. At the daily kick-off meetings, we’d create a large board where we used symbols and markings to indicate who would be working where. This prevented situations where someone would be sawing at the top while people were working below.”
During the most critical 24 hours, the Beneden-Merwede was completely closed to traffic, as even wave action could disrupt the operation. To accommodate large vessels, the contractor consortium will allow one passage per month throughout the project. “Part of the construction site is then dismantled and moved aside so that large ships can pass through within a few hours. Afterward, the work area is set up again.”
Another major operation is scheduled for early November. In Papendrecht, our partner Gebr. de Koning is fully assembling and equipping a prefabricated concrete bridge structure. This includes control cabinets, a control room, restroom facilities, cameras, and systems for the barriers and waterway signaling. Prefabrication allows for a smoother process, enables testing in advance, and reduces the risk of damage.
All systems are tested in advance using a scale model. Do the cameras and signals work correctly? Do the barriers open and close at the right time? After this testing, the structure is moved to the bridge, where it is installed against the bascule chamber in a single day. “We install the entire control system as a plug-and-play package against the bridge,” Van Lent explains.
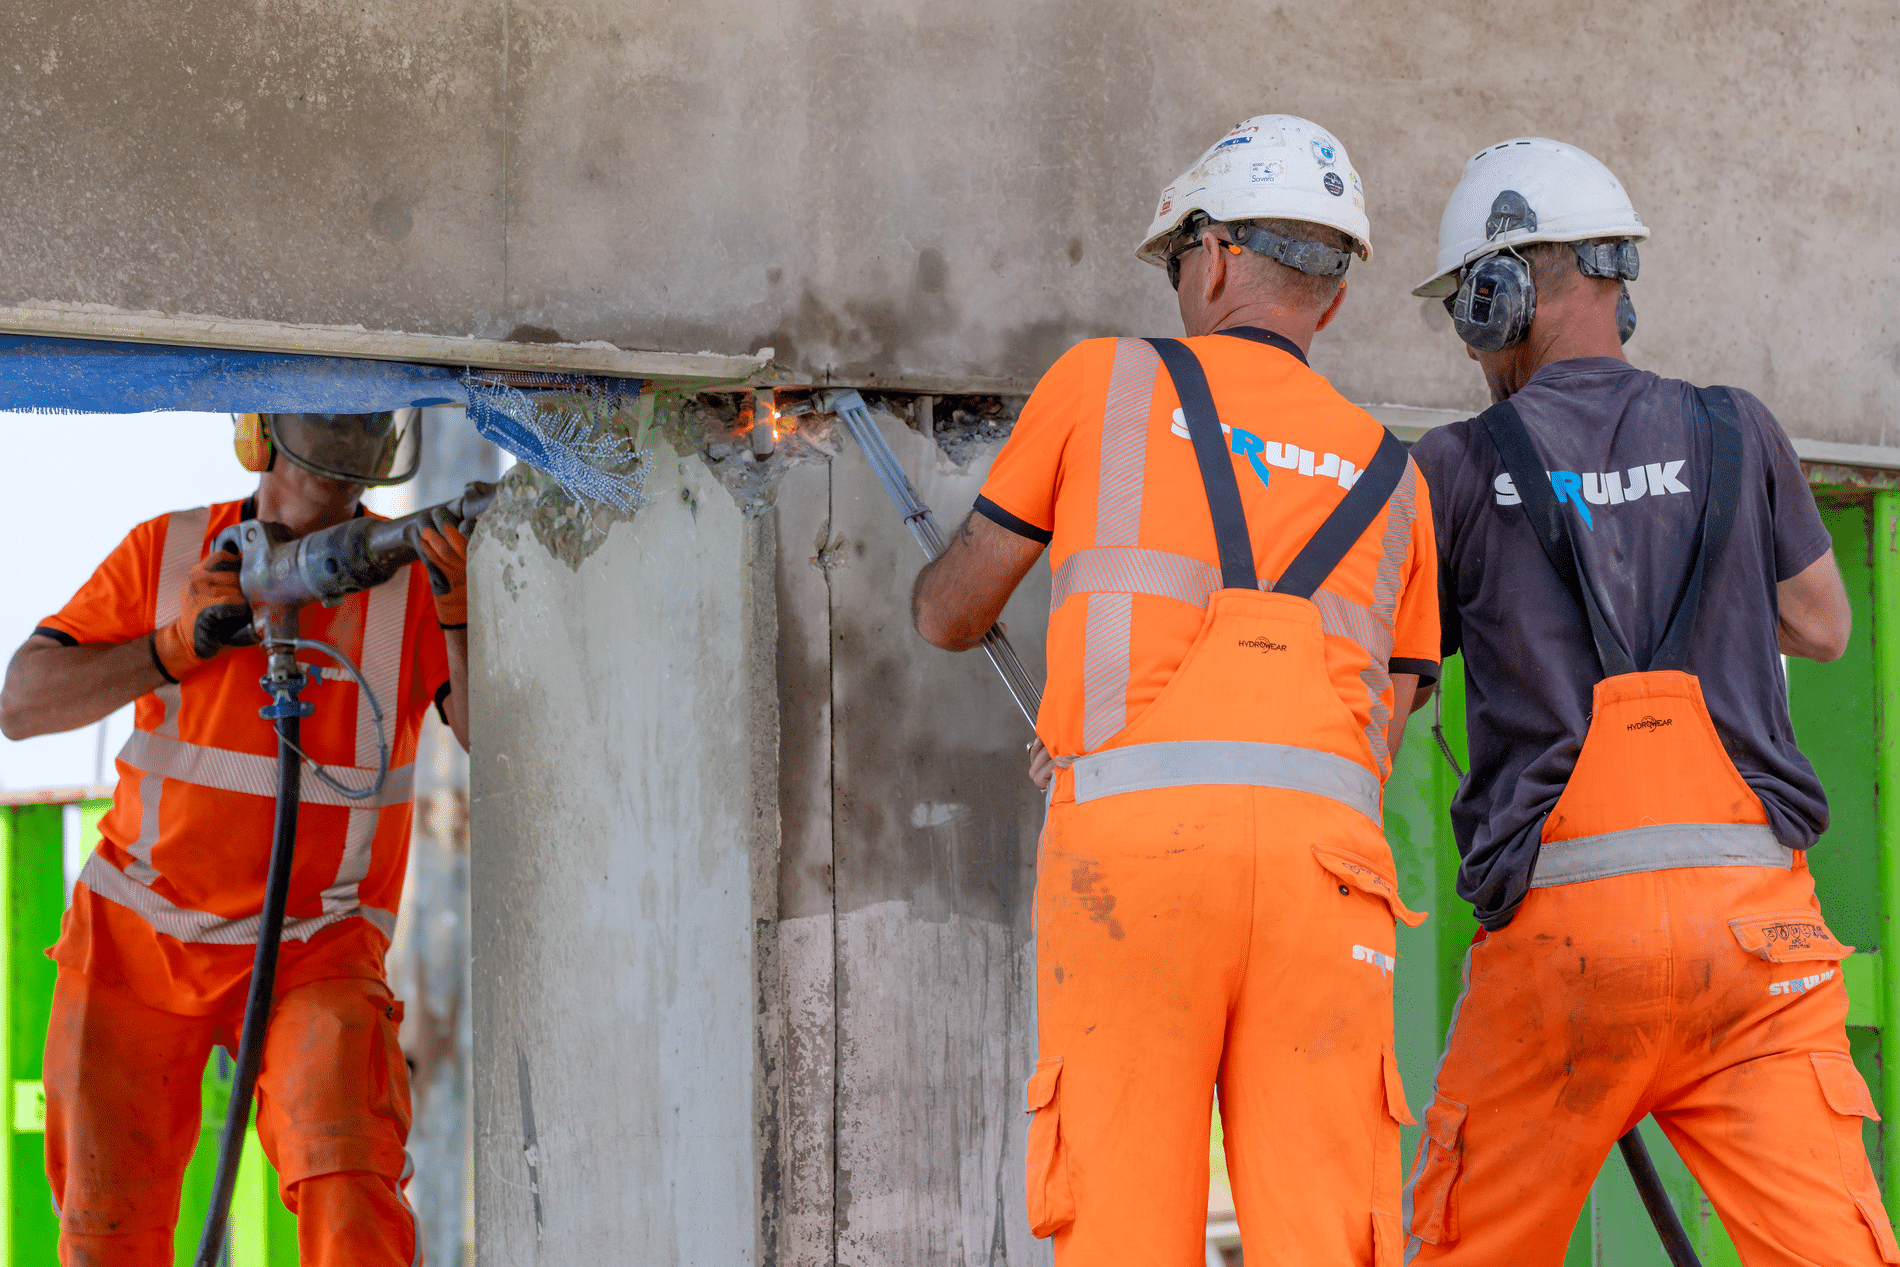
According to Rick and Corstian, the most important factor for success isn’t equipment or models. “Even at this stage of the operation, you could see that the various companies truly formed a single project organization. People helped each other, even beyond their formal assignments. Some even came in at night, even though they weren’t asked to,’ says Corstian.
Rick concludes: “You can only carry out a project like this safely and responsibly if all disciplines work together actively and holistically. Ultimately, it’s the people who make the difference: experts who enjoy their work, take responsibility for their profession, and are proud of what they achieve together. That’s where the strength of the TBI companies Mobilis, Croonwolter&dros, and Struijk lies.”
Mobilis and Croonwolter&dros Papendrechtsebrug Joint Venture (CMCP)
The Mobilis and Croonwolter&dros Papendrechtsebrug (CMCP) contractor consortium has been commissioned by Rijkswaterstaat to replace the gate, the moving parts, and the operating, control, and monitoring systems of the Papendrechtsebrug. A partnership has been formed with Hollandia Infra, Machinefabriek Rusthoven, and Struijk for the steel drop gate, the movable structures, and demolition work.
Neem dan rechtstreeks contact op met Mobilis.
 Contact opnemen
Mobilis is a civil engineering contractor that has been building impressive infrastructure projects for over 125 years. We work to ensure safe crossings over roads, waterways, and rail lines for people and animals; we build and renovate the physical environment; and we provide clean drinking water and reliable energy supplies. Through the renovation and maintenance of existing infrastructure, we keep the Netherlands accessible, safe […]
Bekijk Bedrijfsprofiel